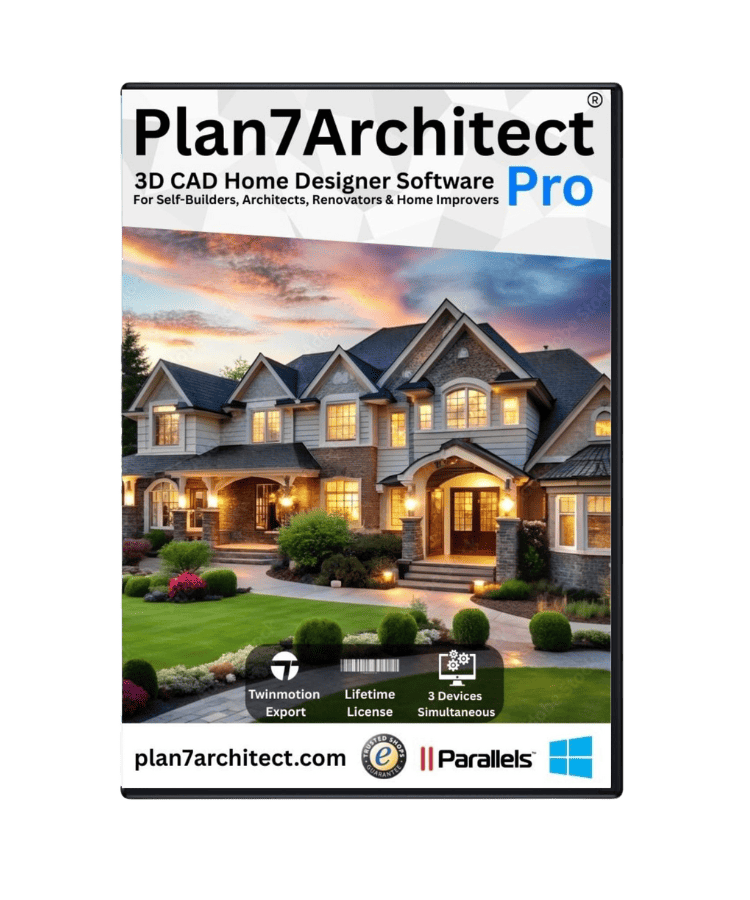
3D CAD House Planner & Architecture Software/Program ad: Plan7Architect

3D CAD House Planner & Architecture Software/Program
3 copies🇺🇸
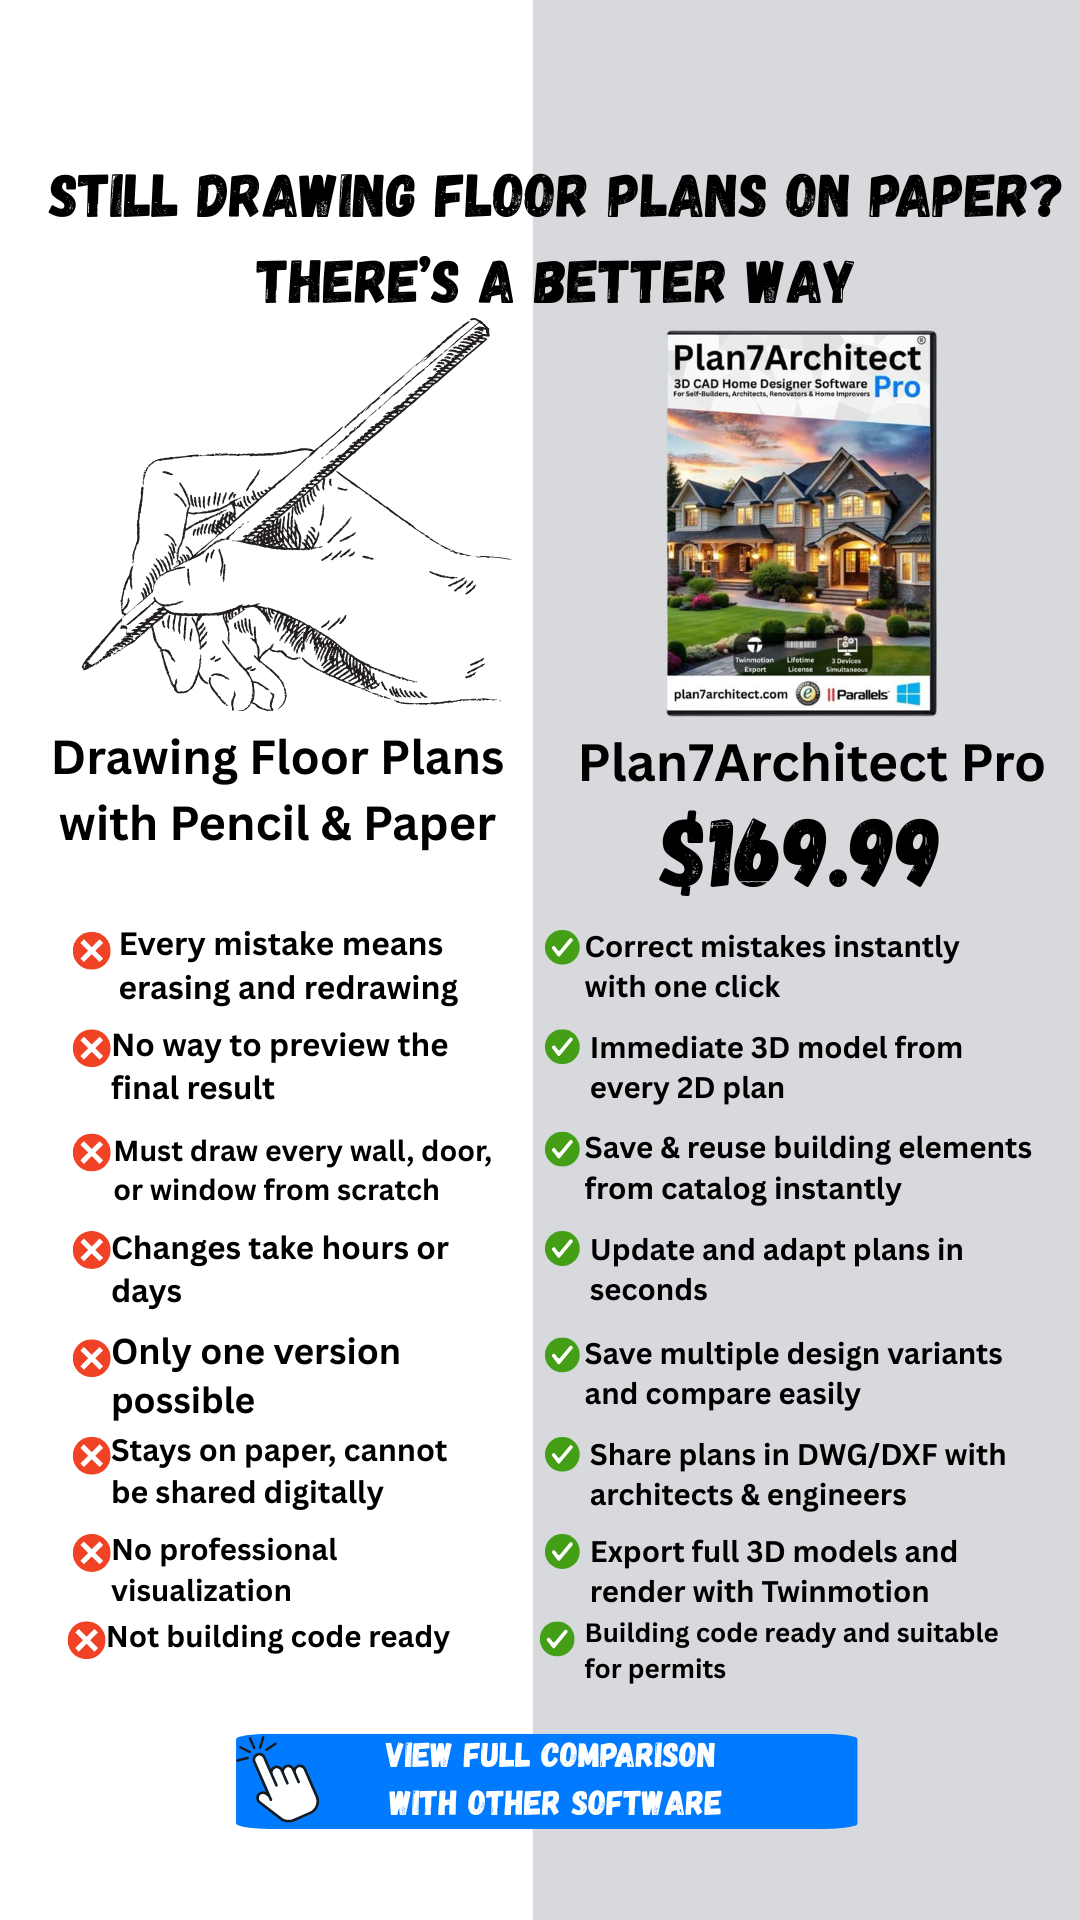
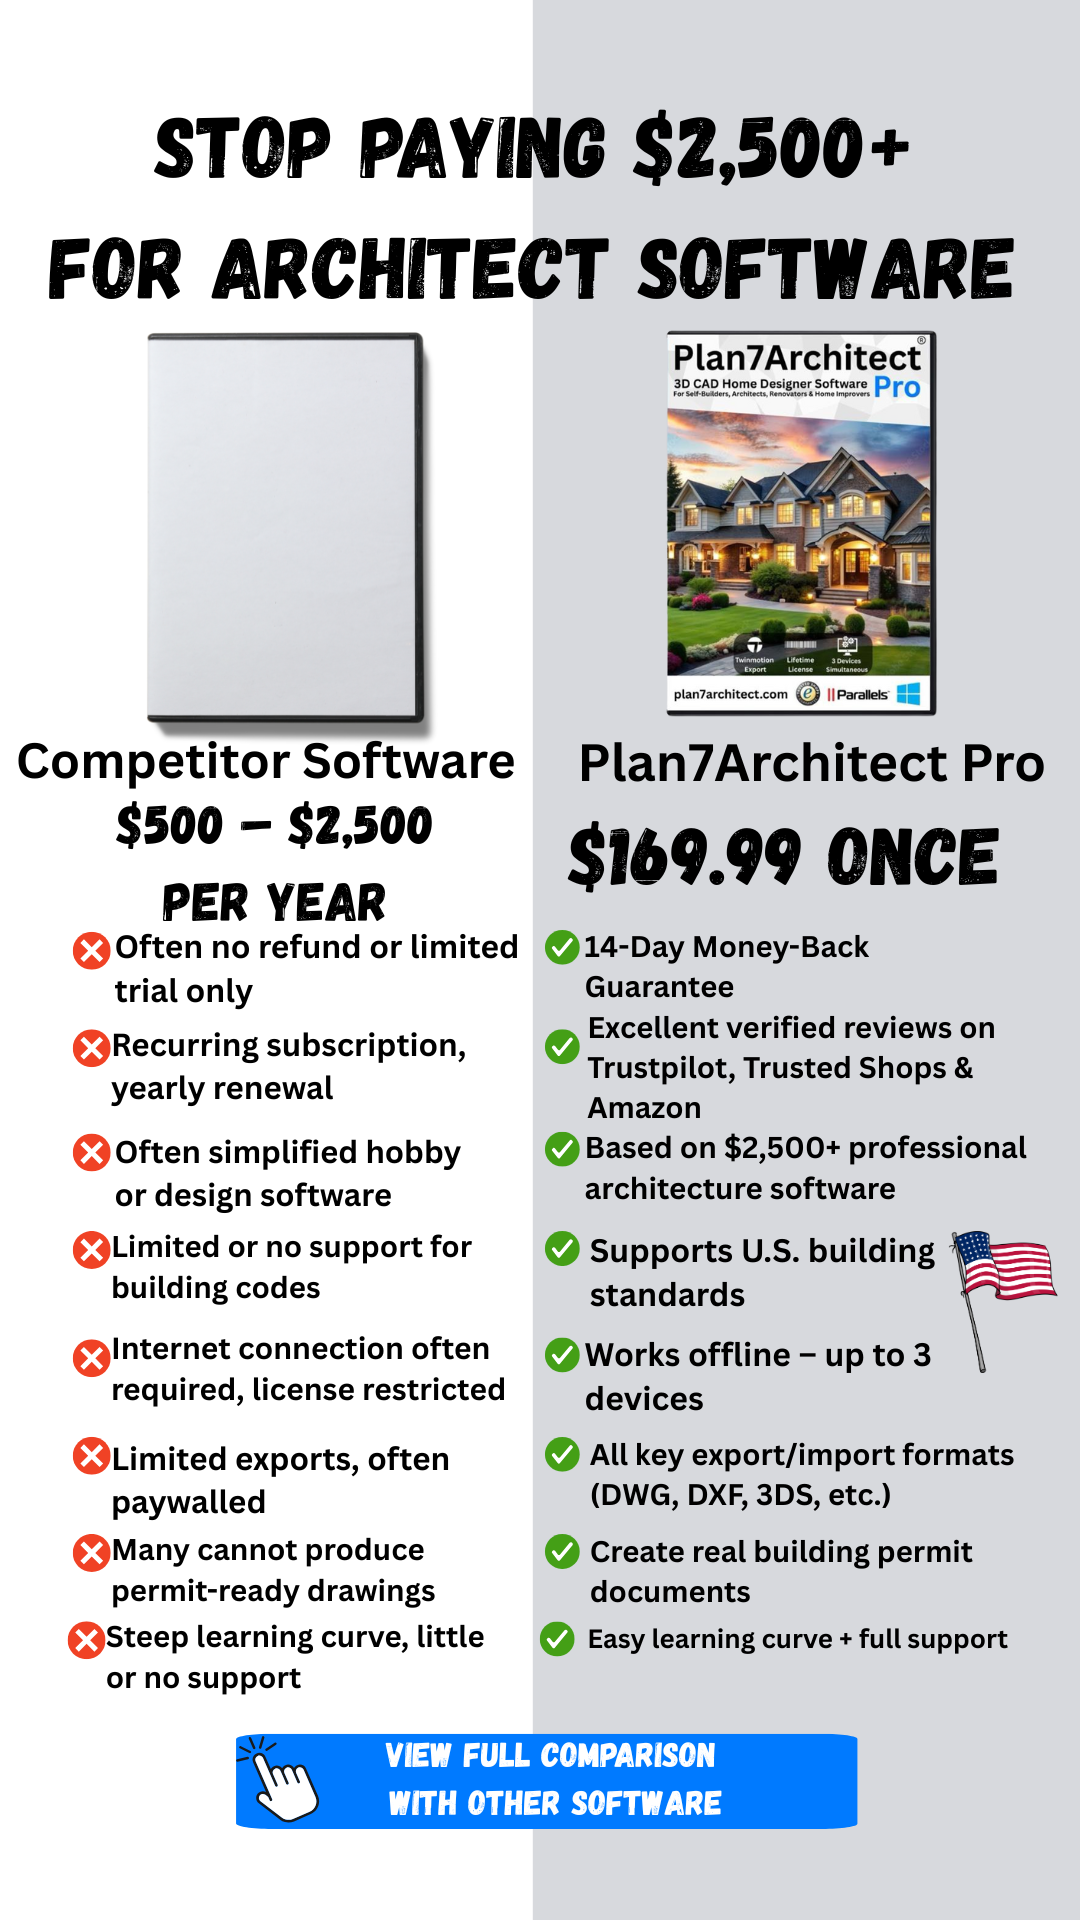
Design your house like a pro — with powerful 2D & 3D home design tools and virtually no learning curve. 👉 https://plan7architect.com Plan7Architect is an advanced, easy-to-use 2D & 3D home design software for creating professional floor plans, house layouts, remodel plans, construction drawings, blueprints, site plans, and full architectural designs — all without a subscription. Perfect for designing a new home, remodel, renovation, addition, garage, shed, tiny house, container home, ADU, basement, attic, deck, porch, landscape, or garden project. ✅ Features (packed with keywords) Draw precise 2D floor plans, home layouts, room layouts, elevation views & sections Instantly switch to 3D house design, interior design & exterior visualization Design walls, roofs, windows, doors, stairs, foundations, and complete structures Create construction plans, building plans, permit-ready drawings & architectural blueprints Import & export DWG/DXF files (AutoCAD compatible CAD software) Access thousands of free 3D objects & furniture models via SketchUp 3D Warehouse Full remodeling software tools for kitchens, bathrooms, additions & entire homes One-time purchase — no subscription, no monthly fees, lifetime license 💡 Ideal for: 🏠 Homeowners, DIY home designers & beginners 🏗 Builders, contractors & construction professionals 🛠 Remodelers, flippers & tradespeople 📐 Architects, draftsmen & engineers 🏘 Anyone planning floor plans, remodel projects, house extensions, or new builds Whether you’re designing a new construction, planning a home remodel, or creating permit-ready architectural drawings, Plan7Architect gives you all the tools to plan, design, visualize, calculate, present, and build your project with accuracy. 🔎 Compare Plan7Architect to other home design software here: https://plan7architect.com/plan7architect-compared-to-other-house-planning-software/
Performance Signals
- Status
- Stopped
- Time Running
- 18 days
- Active Period
- May 16, 2026 → Jun 5, 2026
- First Seen
- Jun 5, 2026
Creative & Links
- Meta post ID
- 1035310178841501
- Meta page ID
- 515093595028150
- Format
- Image
- Placements
- Facebook, Instagram, Audience Network, Messenger, Threads
- Country
- 🇺🇸 United States
- Landing Page
- plan7architect.com/product/plan7pro/
- Original Ad
- Open in Meta Ad Library
3D CAD House Planner & Architecture Software/Program
plan7architect.comShop Infos
- Created
- Jan 31, 2025 · 1y 9m
- Category
- Arts & Entertainment › Computers › Architecture › Visual Art & Design › Science › Engineering & Technology › CAD & CAM
Search every indexed Meta ad by niche, format, country and run time, save creatives to boards and track the brands behind them — free, no card.